<-- style PDP --> 14 Cora Drive, Kitchener - Single Family Residence for sale for $699,000
  • new
  • for sale

14 Cora Drive

Kitchener, ON, N2N 3C6 - Forest Heights

$699,000

  • Neighbourhood

    Forest Heights

  • Major Intersection

  • Listed Since: 3 day(s)

  • Last update: today

Overview

  • Property Type

    Single Family Residence, Contemporary

  • Bedrooms

    3 + 1

  • Bathrooms

    4

  • Basement

    Full, Finished

  • Kitchen

    n/a

  • Total Parking

    3 (1.5 null Garage)

  • Lot Size

    45.93x126.64 (Acres)

  • Taxes

    $5,342.79 (2026)

  • Type

    Freehold

Property Description

Property description for 14 Cora Drive, Kitchener

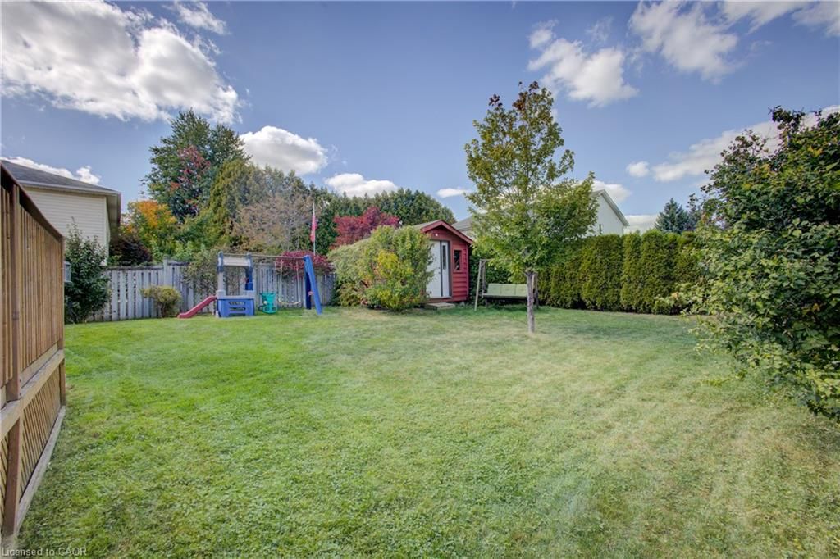
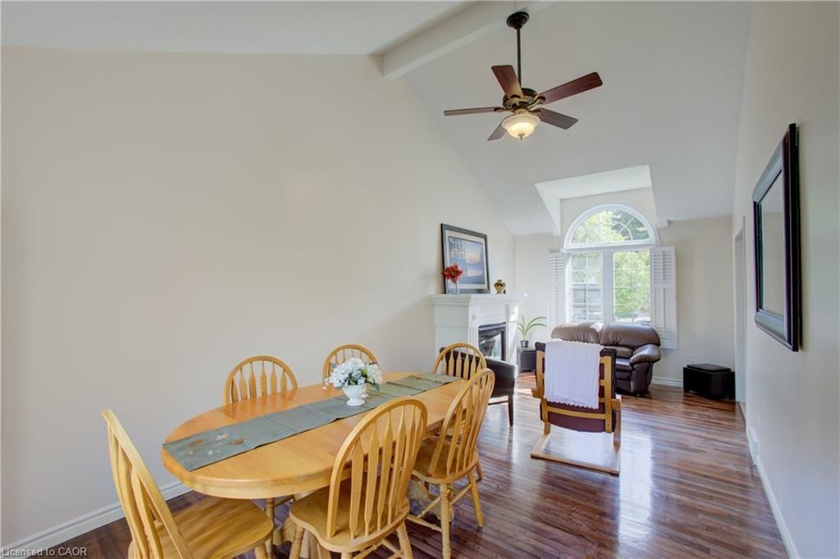
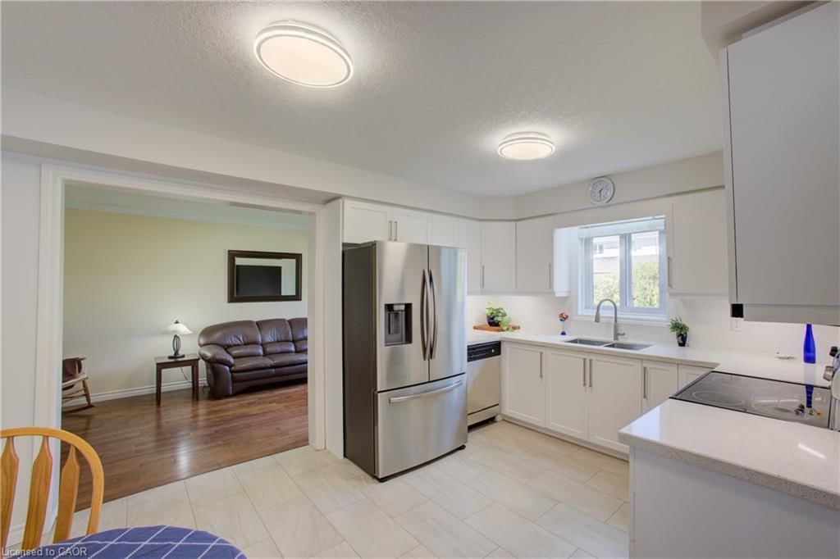
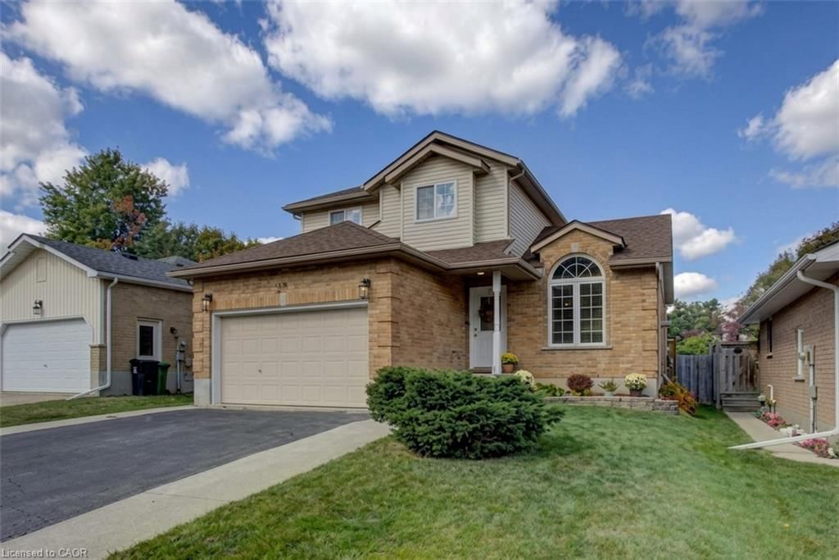
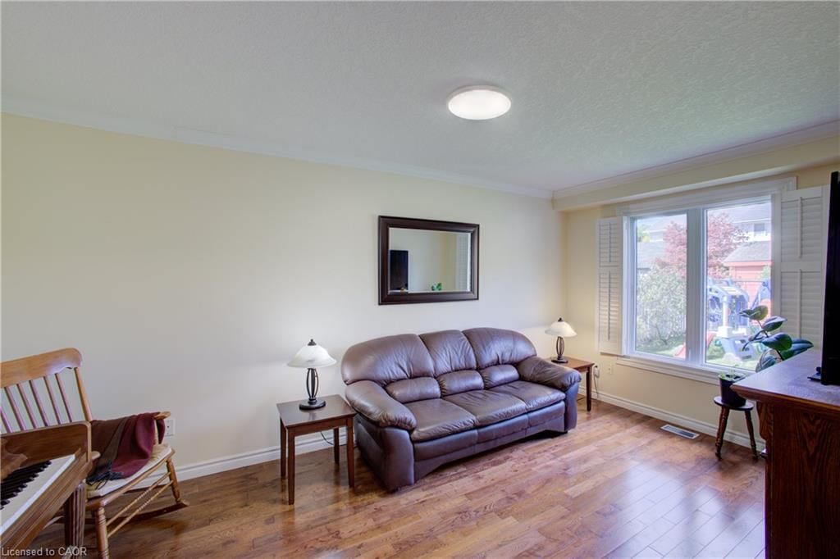
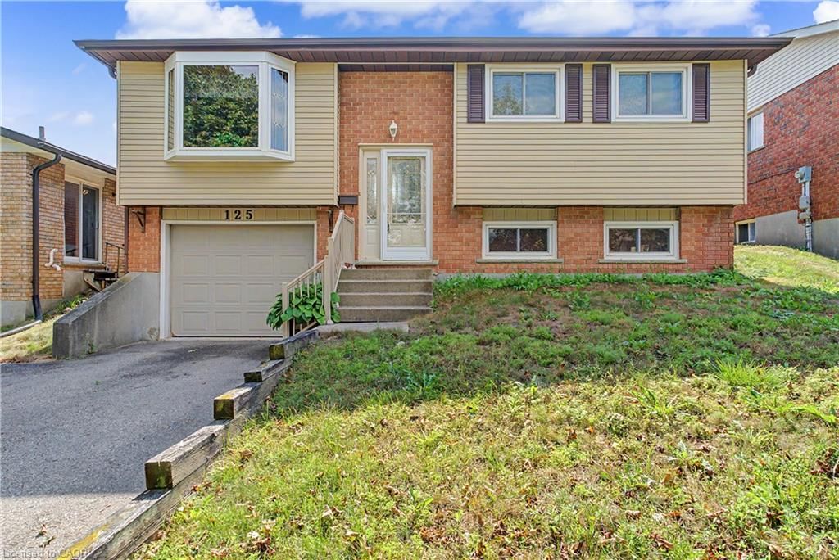
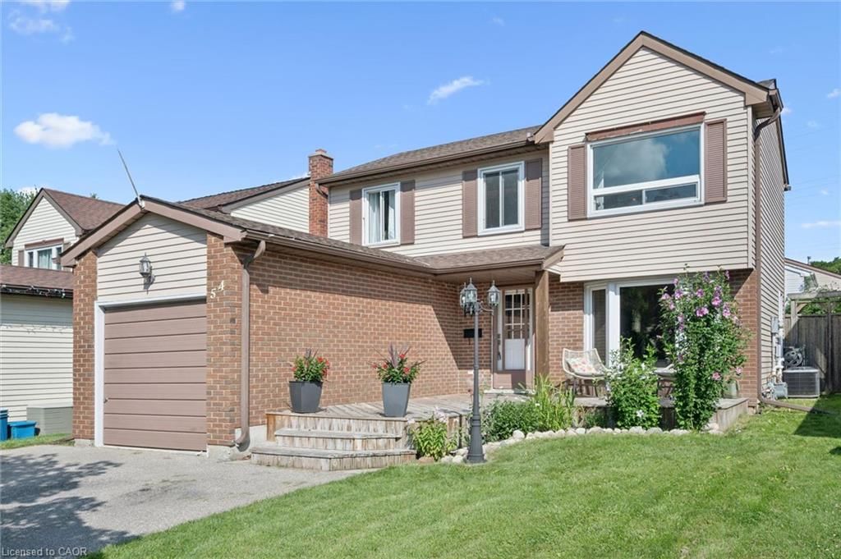
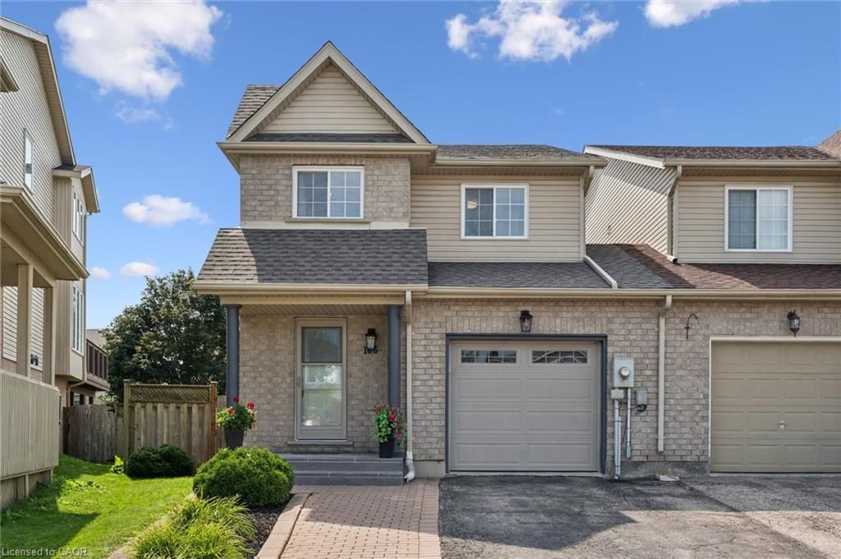
Welcome to 14 Cora Drive! Here's why this Custom Designed home is a great fit for you: 1. Beautifully updated kitchen featuring quartz countertops, shaker-style soft-close cabinetry, and luxury vinyl flooring. 2. Bright, open-concept main floor that flows seamlessly through the vaulted-ceiling living and dining rooms (w/ gas fireplace), kitchen, family room, and convenient main-floor laundry. 3. 2’nd Floor features Large Master overlooking backyard w/ 3 PC ensuite bath and walk in closet. 2 additional bedrooms and 4 PC bathroom with Updated counter and sink complete this upper level. 4. Recently Updated BSMT including flooring and fresh paint. The large open concept theatre and games room is a huge bonus. This level also features a full 3 PC bathroom, cold-room, utility room w/ built in shelves and an oversized fourth bedroom, office, gym, or hobby room with oversized window. 5. Carpet-free from top to bottom, highlighted by a beautiful oak staircase that greets you from the moment you step foot into this home. 6. Large, private, fully fenced backyard with an updated deck (2026), perfect for relaxing and entertaining family and friends and a LARGE 8'x12' freshly painted shed completes the perfect backyard. 7. Prime location in a family-friendly neighbourhood, ideally situated just minutes from Waterloo regions largest shopping district, The Boardwalk - offering shopping, dining, cinemas, and medical facilities. Additional updates include flooring, lighting, and bathrooms throughout. Softener (23), Furnace & A/C (20), R56 insulation in attic, and stainless-steel appliance incl Fridge (24). Move in, add your personal touches, and enjoy calling this wonderful property "home” for years to come.

Listed by PEAK REALTY LTD.

  • MLS #

    40867700

  • Sq. Ft

    2329

  • Sq. Ft. Source

    MLS

  • Lot Irregularities

    46.61ft. x 119.19ft. x 46.01ft. x 126.64ft.

  • Year Built

    1997

  • Pool

    n/a

  • Drive

    n/a

  • Garage

    n/a

  • Total Parking

    3

  • Family Room

    n/a

  • Den

    n/a

  • Exterior

    Brick, Vinyl Siding

  • Fireplace

    1

  • Roof

    Asphalt Shing

  • Foundation

    Concrete Perimeter

  • Elevator

    n/a

  • Water View

    n/a

  • Laundry Level

    n/a

  • Heat

    Forced Air, Natural Gas

  • A/C

    Central Air

  • Water

    Municipal

  • Water Supply

    n/a

  • Sewers

    n/a

  • Central Vac

    Y

  • Recreation Room

    24 x 20.05 ft Basement level

  • Dinette

    3.25 x 1.91 ft Main level

  • Bedroom

    12.09 x 10 ft Second level

  • Bathroom

    2.44 x 0.91 ft Main level

    2-Piece

  • Bedroom Primary

    16.1 x 12 ft Second level

    ensuite, walk-in closet

  • Bedroom

    21 x 10 ft Basement level

  • Foyer

    2.51 x 2.57 ft Main level

  • Dining Room

    3.23 x 3.20 ft Main level

    Vaulted Ceiling(s)

  • Bathroom

    false Second level

    3-Piece

  • Utility Room

    2.92 x 1.88 ft Basement level

  • Living Room

    23.02 x 10.08 ft Main level

    california shutters, fireplace, hardwood floor

  • Bathroom

    false Second level

    4-Piece

  • Bedroom

    10.11 x 10.08 ft Second level

  • Kitchen

    13.09 x 11.02 ft Main level

  • Family Room

    16.02 x 9.06 ft Main level

    Hardwood Floor

  • Laundry

    2.44 x 1.52 ft Main level

  • Bathroom

    false Basement level

    3-Piece

  • MLS #

    40867700

  • Sq. Ft

    2329

  • Sq. Ft. Source

    MLS

  • Lot Irregularities

    46.61ft. x 119.19ft. x 46.01ft. x 126.64ft.

  • Year Built

    1997

  • Pool

    n/a

  • Drive

    n/a

  • Garage

    n/a

  • Total Parking

    3

  • Family Room

    n/a

  • Den

    n/a

  • Exterior

    Brick, Vinyl Siding

  • Fireplace

    1

  • Roof

    Asphalt Shing

  • Foundation

    Concrete Perimeter

  • Elevator

    n/a

  • Water View

    n/a

  • Laundry Level

    n/a

  • Heat

    Forced Air, Natural Gas

  • A/C

    Central Air

  • Water

    Municipal

  • Water Supply

    n/a

  • Sewers

    n/a

  • Central Vac

    Y

  • Recreation Room

    24 x 20.05 ft Basement level

  • Dinette

    3.25 x 1.91 ft Main level

  • Bedroom

    12.09 x 10 ft Second level

  • Bathroom

    2.44 x 0.91 ft Main level

    2-Piece

  • Bedroom Primary

    16.1 x 12 ft Second level

    ensuite, walk-in closet

  • Bedroom

    21 x 10 ft Basement level

  • Foyer

    2.51 x 2.57 ft Main level

  • Dining Room

    3.23 x 3.20 ft Main level

    Vaulted Ceiling(s)

  • Bathroom

    false Second level

    3-Piece

  • Utility Room

    2.92 x 1.88 ft Basement level

  • Living Room

    23.02 x 10.08 ft Main level

    california shutters, fireplace, hardwood floor

  • Bathroom

    false Second level

    4-Piece

  • Bedroom

    10.11 x 10.08 ft Second level

  • Kitchen

    13.09 x 11.02 ft Main level

  • Family Room

    16.02 x 9.06 ft Main level

    Hardwood Floor

  • Laundry

    2.44 x 1.52 ft Main level

  • Bathroom

    false Basement level

    3-Piece

Thinking of Selling?

Find Out Your Home’s Value in Today’s Market!

No Email or Signup is required to view your home estimate.

estimate your home value

Contact Manoj Kukreja

Sales Representative,
Century 21 People’s Choice Realty Inc.,
Brokerage
(647) 576 - 2100

Manoj profile avatar

Open house for 14 Cora Drive, Kitchener

Property Open House

Mortgage Calculator

This data is for informational purposes only.

Mortgage Payment per month

Principal Amount

Interest

Total Payable

Amortization

Amortization

Closing Cost Calculator

This data is for informational purposes only.

Closing Cost Total for this property

Total Cash flow for purchasing this property

Down Payment(%)*
Additional information

Provincial Land Transfer Tax

Ontario Land Transfer Tax Rebate

Toronto Land Transfer Tax

Toronto Land Transfer Tax Rebate

PST on CMHC Insurance Premium

Lawyer Fees

$2,825

Government Registration Fee's

$164

Title Insurance

Closing Cost Total

Total Cash flow for purchasing this property

Provincial Land Transfer Tax

Ontario Land Transfer Tax Rebate

Toronto Land Transfer Tax

Toronto Land Transfer Tax Rebate

PST on CMHC Insurance Premium

Lawyer Fees

$2,825

Government Registarion Fee's

$164

Title Insurance

Down Payment(%)*

* A down payment of less than 20% is permitted only for first-time home buyers purchasing their principal residence. The minimum down payment required is 5% for the portion of the purchase price up to $500,000, and 10% for the portion between $500,000 and $1,500,000. For properties priced over $1,500,000, a minimum down payment of 20% is required.

Thinking of Selling?

Find Out Your Home’s Value in Today’s Market!

No Email or Signup is required to view your home estimate.

estimate your home value

Contact Manoj Kukreja

Sales Representative, Century 21 People’s Choice Realty Inc., Brokerage
(647) 576 - 2100

Manoj profile avatar

Recent Sold Listings in Forest Heights, Kitchener

Popular Cities